

GET MORE INFORMATION
$ 459,900
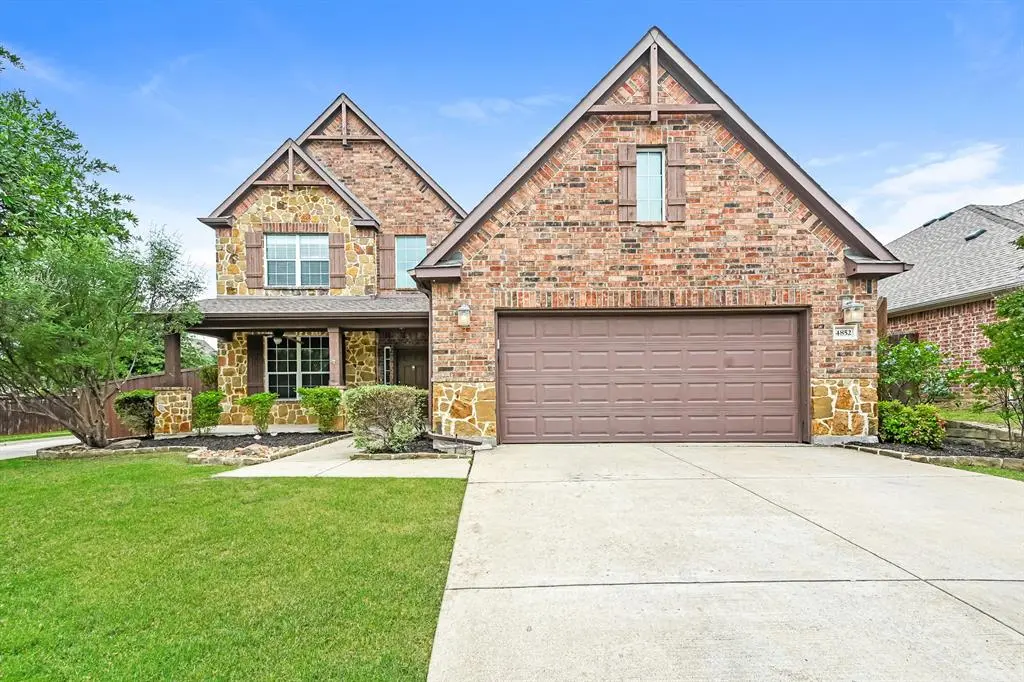
4852 Cliburn Drive Fort Worth, TX 76244
4 Beds
3 Baths
3,092 SqFt
UPDATED:
Key Details
Property Type Single Family Home
Sub Type Single Family Residence
Listing Status Sold
Purchase Type For Sale
Square Footage 3,092 sqft
Subdivision Heritage Add
MLS Listing ID 21257343
Style Traditional
Bedrooms 4
Full Baths 2
Half Baths 1
HOA Fees $19
Year Built 2006
Annual Tax Amount $10,052
Lot Size 6,054 Sqft
Property Sub-Type Single Family Residence
Property Description
The heart of the home is the open-concept living area, anchored by a dramatic floor-to-ceiling stone fireplace that creates a striking focal point. The kitchen seamlessly flows into the living space and is equipped with a large granite island, walk-in pantry, and an impressive walk-in wine pantry-perfect for hosting and everyday living.
The primary suite offers a relaxing retreat with an oversized walk-in closet and a beautifully designed walk-in shower. Upstairs and additional living spaces provide flexibility for guests, work, or play.
Step outside to your own backyard oasis featuring a large covered patio complete with a built-in bar area, outdoor fireplace, ceiling fans, and a dedicated space for mounting a TV, making this space ideal for entertaining year-round.
Conveniently located near top shopping, dining, and entertainment options, including the iconic Fort Worth Stockyards and Texas Motor Speedway, this home offers the perfect blend of lifestyle and location.
This exceptional property combines space, style, and functionality- ready to welcome you home. Some photos in this listing have been virtually staged.
Location
State TX
County Tarrant
Community Club House, Community Pool, Jogging Path/Bike Path, Park, Playground
Rooms
Dining Room 2
Interior
Heating Central
Cooling Ceiling Fan(s), Central Air, Electric
Flooring Carpet, Ceramic Tile, Vinyl
Fireplaces Number 1
Fireplaces Type Den, Gas
Laundry Electric Dryer Hookup, Full Size W/D Area, Washer Hookup
Exterior
Exterior Feature Awning(s), Covered Patio/Porch, Fire Pit, Rain Gutters, Lighting
Garage Spaces 2.0
Fence Wood
Community Features Club House, Community Pool, Jogging Path/Bike Path, Park, Playground
Utilities Available City Sewer, City Water
Roof Type Composition
Building
Lot Description Corner Lot
Story Two
Foundation Slab
Structure Type Brick
Schools
Elementary Schools Lonestar
Middle Schools Hillwood
High Schools Central
School District Keller Isd
Others
Acceptable Financing Cash, Conventional, FHA, VA Loan
Listing Terms Cash, Conventional, FHA, VA Loan

Bought with Paula Gallego • Keller Williams Realty