
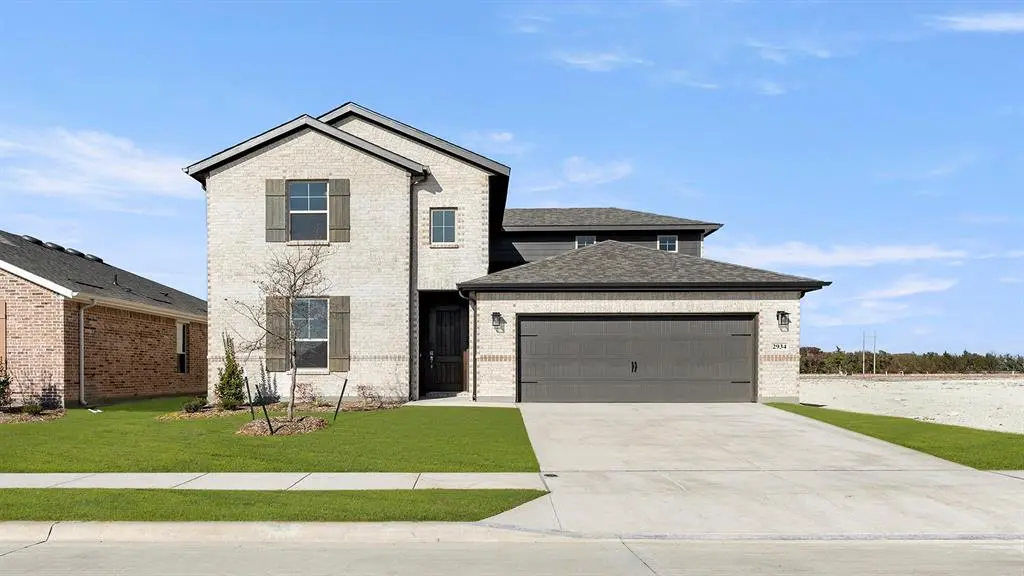

2934 Wagoner Ranch Road, Anna, TX 75409
Jeremy Morgan
Jeremy Morgan

+1(214) 236-2914

GET MORE INFORMATION

Full Name
Phone*
Message
We respect your privacy! Your information WILL NOT BE SHARED, SOLD, or RENTED to anyone, for any reason outside the course of normal real estate exchange. By submitting, you agree to our Terms of Use and Privacy Policy.

$ 374,990

Est. payment /mo
Sold on 06/30/2026

2934 Wagoner Ranch Road Anna, TX 75409

5 Beds

3 Baths

2,547 SqFt


UPDATED:

Key Details

Property Type Single Family Home

Sub Type Single Family Residence

Listing Status Sold

Purchase Type For Sale

Square Footage 2,547 sqft

Subdivision Churchill

MLS Listing ID 21027565

Style Traditional

Bedrooms 5

Full Baths 3

HOA Fees $54/ann

Year Built 2025

Lot Size 4,617 Sqft

Property Sub-Type Single Family Residence

Property Description

MLS# 21027565 - Built by HistoryMaker Homes - Ready Now! ~ Orchid floorplan, Elevation H. This plan includes 2,547 square feet, five bedrooms, three baths,and a spacious game room. Three bedrooms are located downstairs, as well as two baths. This is an open concept floorplan style home that will have midnight- 42 inch cabinets, built in stainless steel whirlpool appliances, a great sized kitchen island with Mikonos quartz countertops, a beautiful white undermount single bowl sink in the kitchen, and plenty of space for family entertainment. The main areas of the home will have a chesapeake oak luxury vinyl flooring, and bedrooms, as well as upstairs will have a concrete color carpet. The primary will include a 60 inch shower, dual sinks, and a large walk in closet. Outside you will find a covered patio and a great sized yard for some family fun and even some fury friends! Amenities include 2 pools, 2 pickleball courts, and a covered playground.

Location

State TX

County Collin

Community Club House, Community Pool, Greenbelt, Jogging Path/Bike Path, Playground, Sidewalks, Tennis Court(S)

Rooms

Dining Room 0

Interior

Heating Central, Electric, Heat Pump

Cooling Ceiling Fan(s), Central Air, Electric, Heat Pump

Flooring Carpet, Ceramic Tile, Luxury Vinyl Plank

Laundry Electric Dryer Hookup, Utility Room, Full Size W/D Area, Washer Hookup

Exterior

Exterior Feature Rain Gutters, Lighting

Garage Spaces 2.0

Fence Back Yard, Wood

Community Features Club House, Community Pool, Greenbelt, Jogging Path/Bike Path, Playground, Sidewalks, Tennis Court(s)

Utilities Available MUD Sewer, MUD Water, Sidewalk, Underground Utilities

Roof Type Composition,Shingle

Building

Lot Description Interior Lot

Story Two

Foundation Slab

Structure Type Brick,Fiber Cement

Schools

Elementary Schools John And Nelda Partin

High Schools Van Alstyne

School District Van Alstyne Isd

Others

Acceptable Financing Cash, Conventional, FHA, Fixed, USDA Loan, VA Loan

Listing Terms Cash, Conventional, FHA, Fixed, USDA Loan, VA Loan


North Texas Real Estate Info Systems (NTREIS) -MetroTex and Collin County (CCAR)
Listed by Ben Caballero • Historymaker Homes
Bought with Stephen Cox • Ultima Real Estate
Jeremy Morgan

Jeremy Morgan

+1(214) 236-2914

GET MORE INFORMATION

Name
Phone*
Message

Go tour this home

2934 Wagoner Ranch Road